Interior painting
Paint walls, ceilings, trim and doors for a single-room update, a multi-room repaint or a move-in refresh.
Explore servicePainting and drywall that bring your space together. From the first coat to the finishing touch, we help homeowners across DC, Maryland and Northern Virginia make room for what’s next.
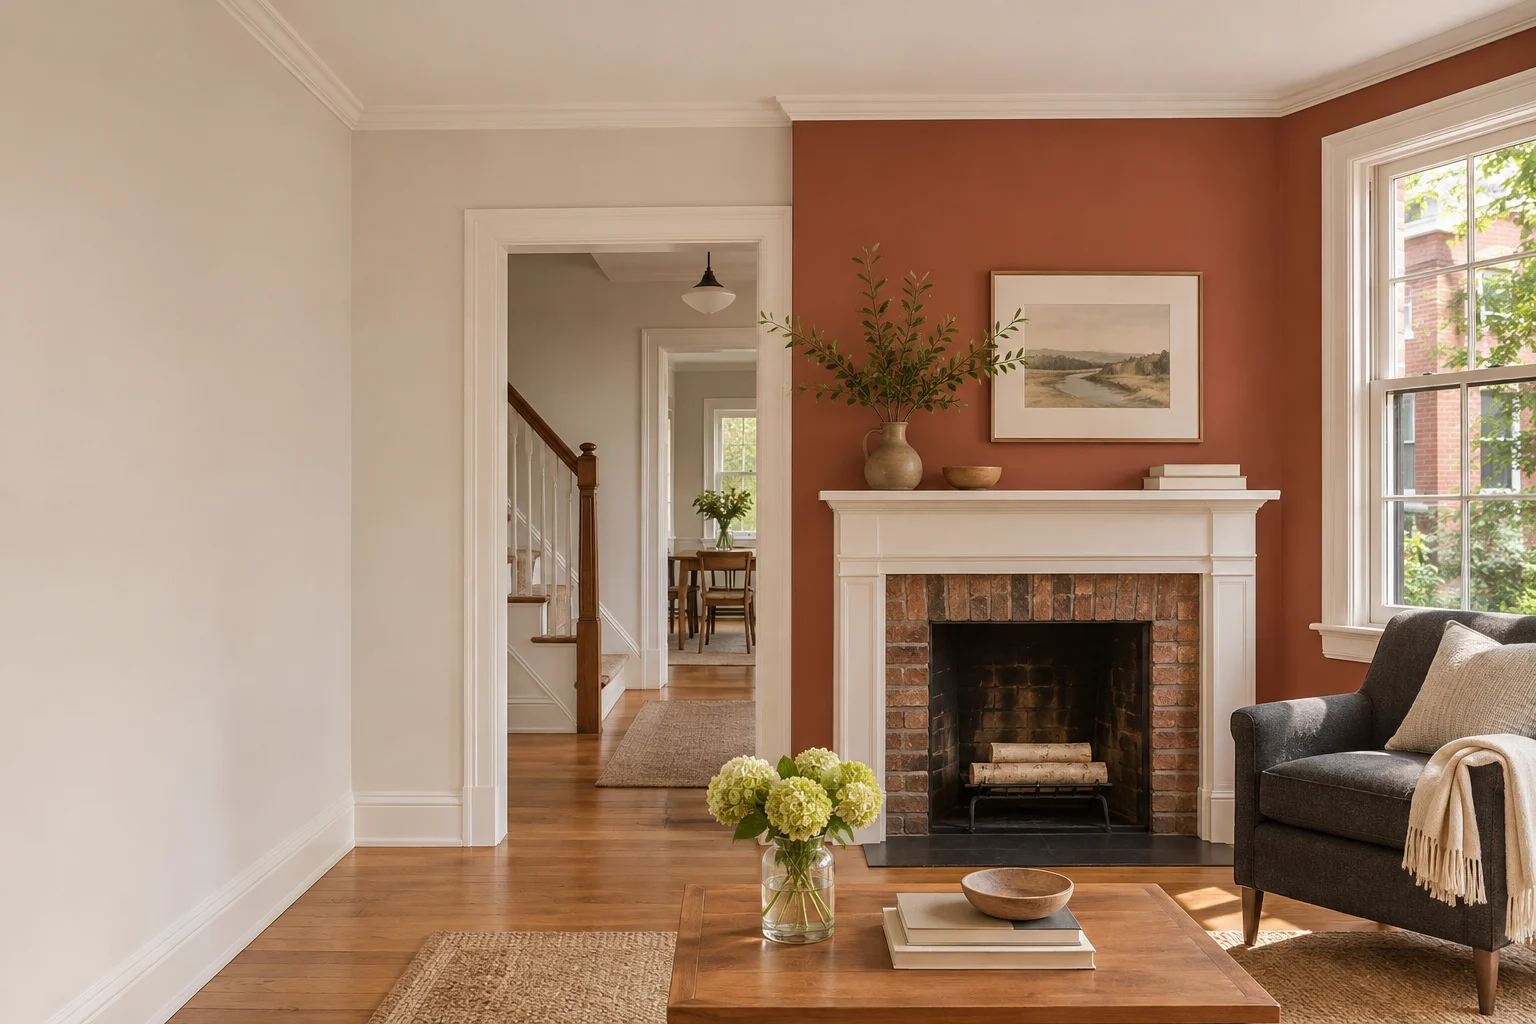
Start with a walls-only range based on room count, room size and wall paint grade. Add ceiling painting, baseboards or doors when they are part of your project.
See all five painting calculatorsPlanning a renovation or a new build? Start with the project floor area, or enter measured wall and ceiling areas for a more precise drywall estimate.
Estimate a drywall projectQuick estimate
Standard prep and two finish coats on sound, previously painted walls. Optional ceiling, trim and door painting uses products suited to those surfaces.
Base planning rate
Walls only · Standard paint · one 12 × 12 ft room.
Planning ranges include labor, the selected paint and routine materials. A walkthrough confirms measurements, prep, access and final pricing.
Explore each scope, see what drives its price and use the estimator for that service.
Paint walls, ceilings, trim and doors for a single-room update, a multi-room repaint or a move-in refresh.
Explore serviceRepaint exterior siding and scoped trim on houses, townhomes and other residential properties.
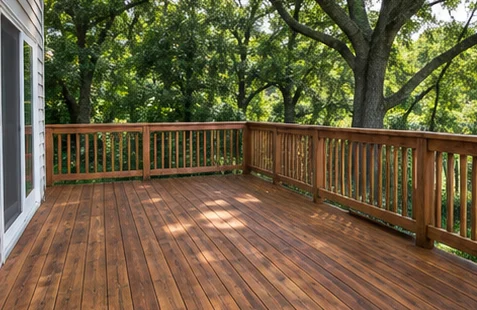
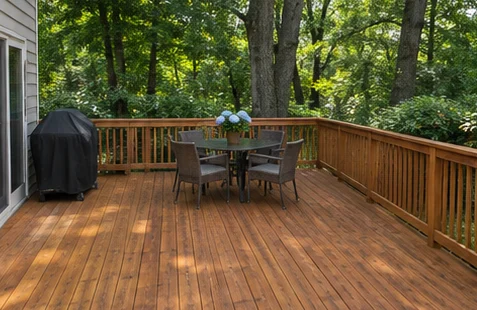
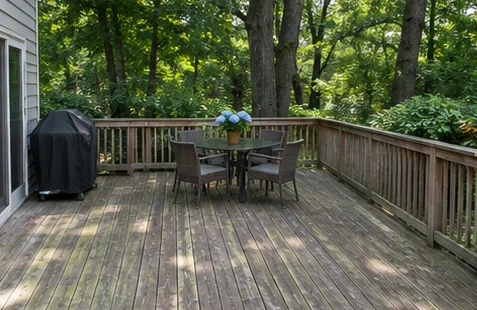
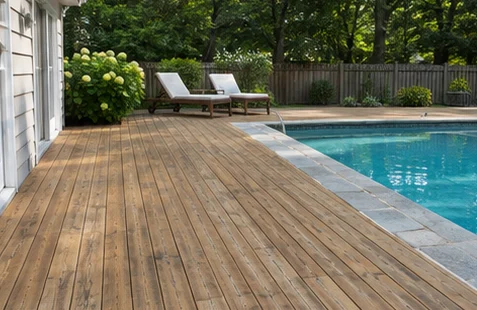
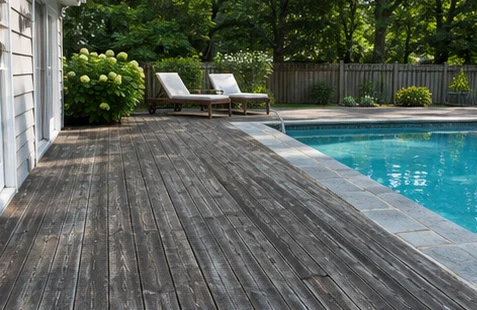
Explore serviceGive weathered deck boards a fresh finish with deck-floor, railing and stair scope measured separately.
Explore servicePlan a wood fence stain by fence length, height and which faces are accessible.
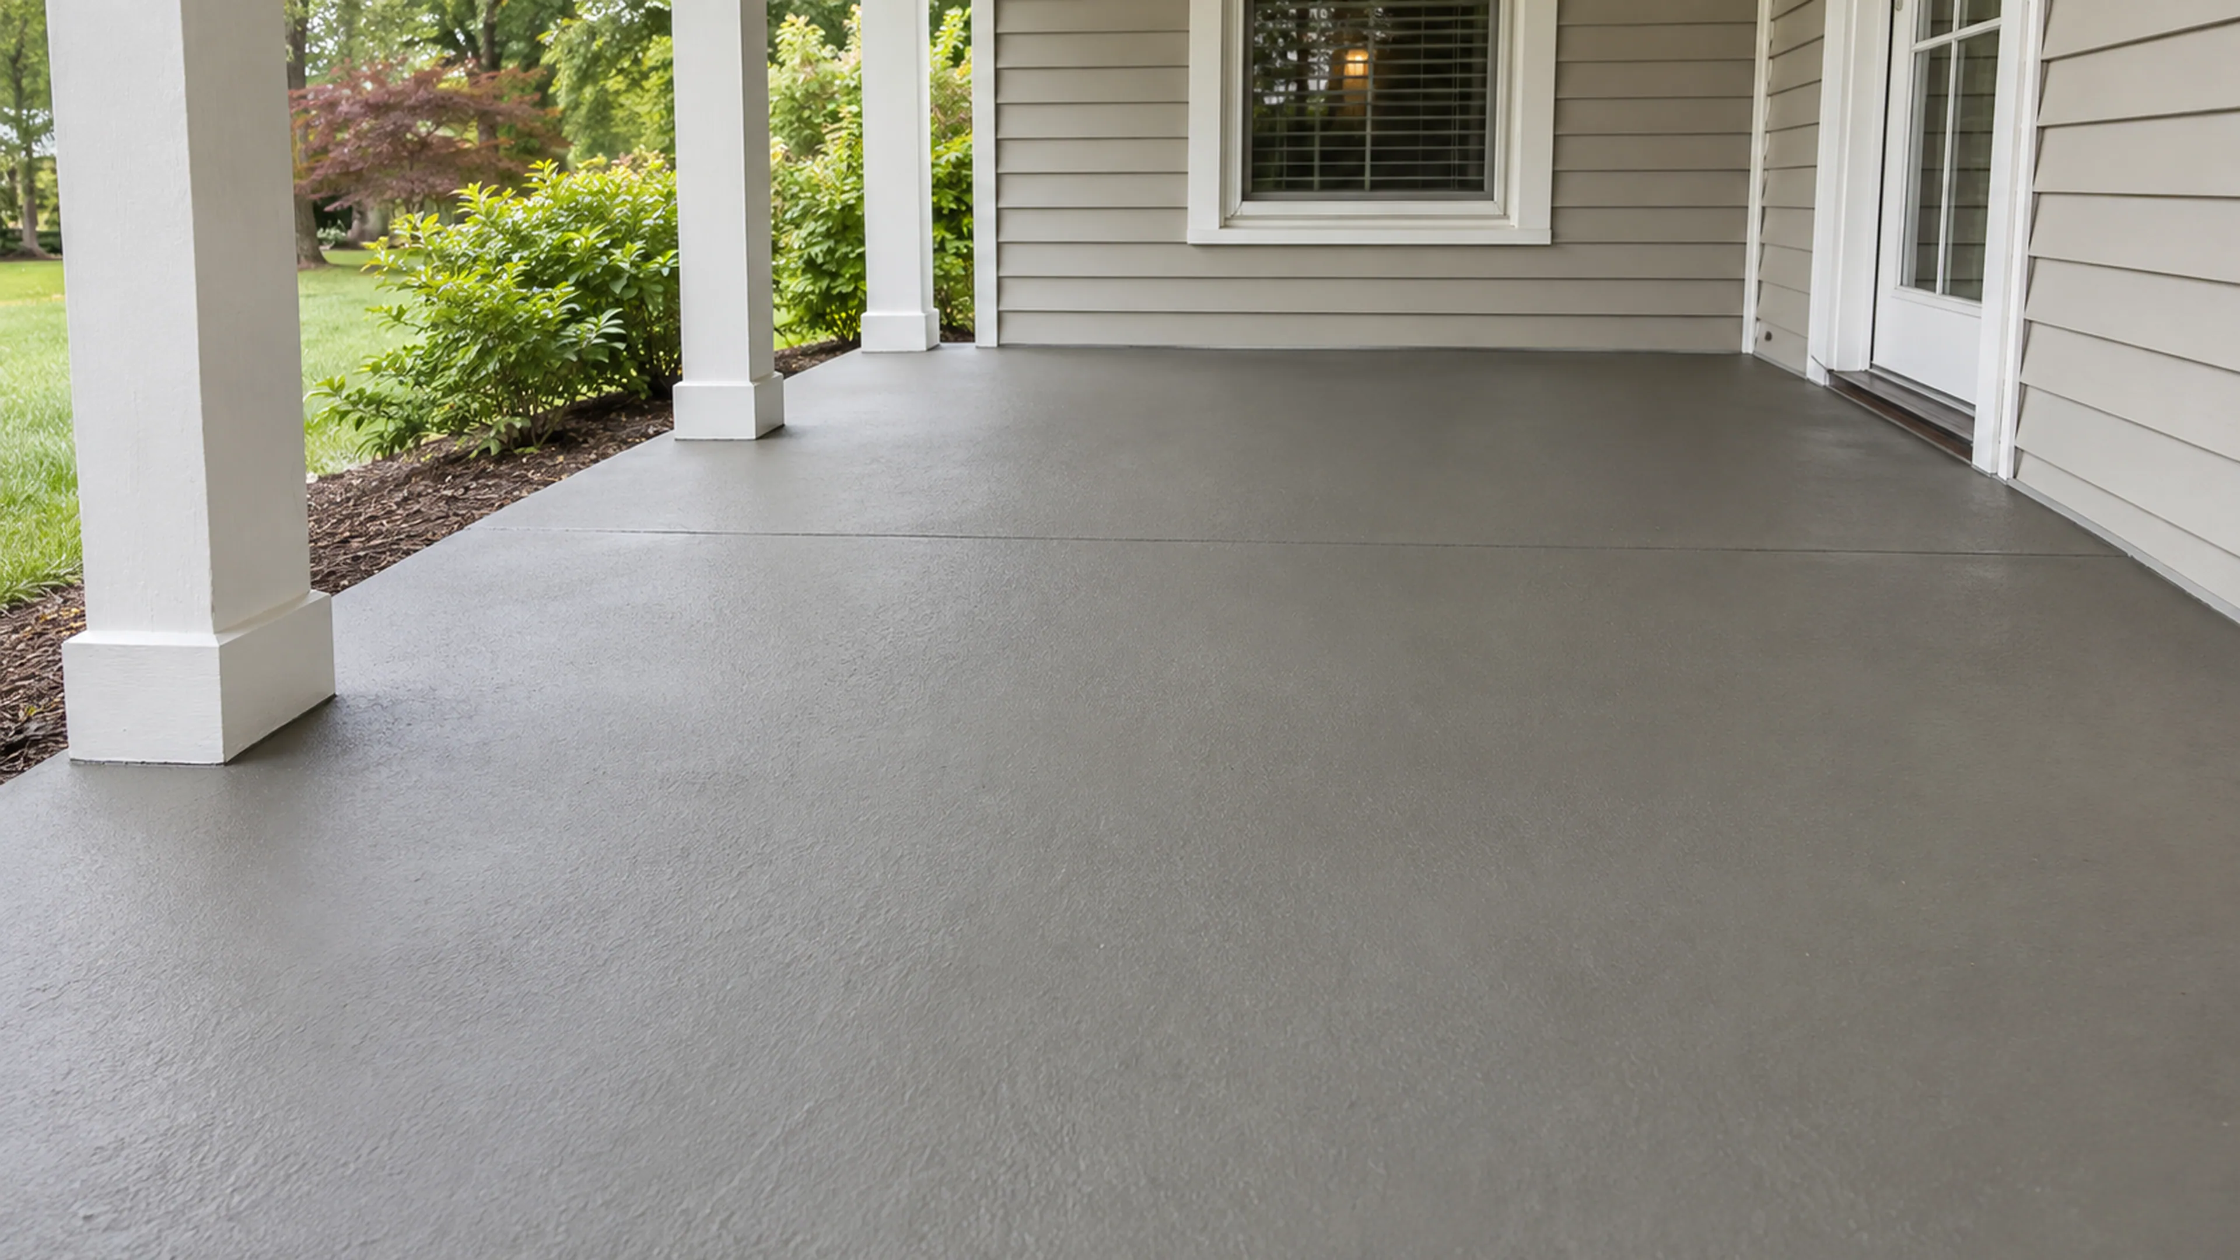
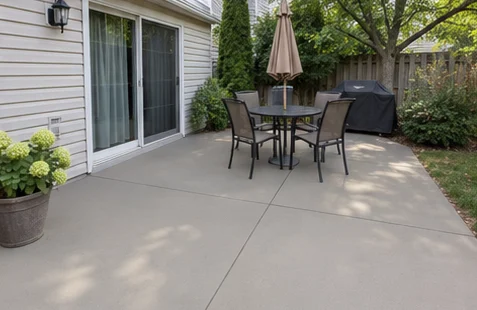
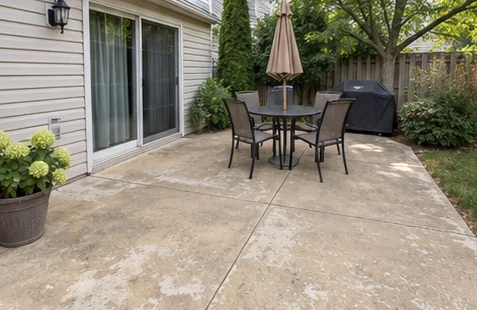
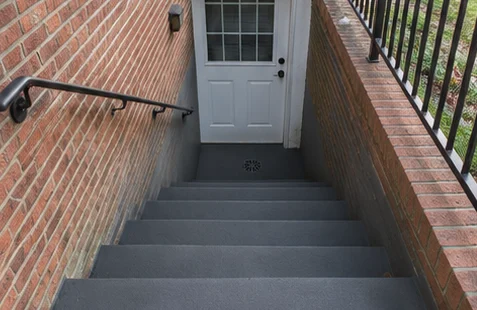
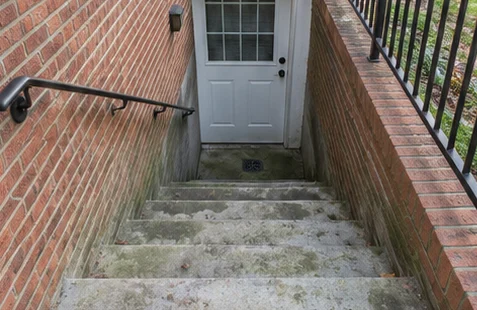
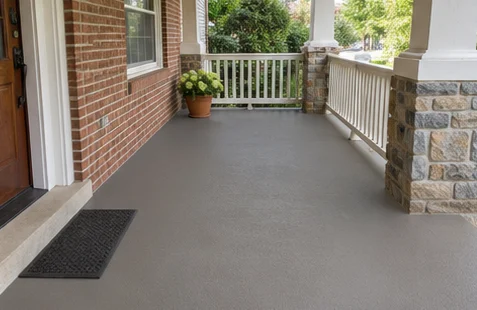
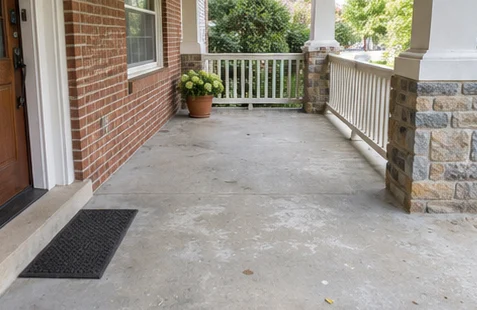
Explore serviceRefresh sound concrete on suitable porches, patios or other surfaces with a compatible coating.
Explore serviceHang and finish new wall and ceiling board for additions, basement build-outs, renovations and new construction.
Explore drywall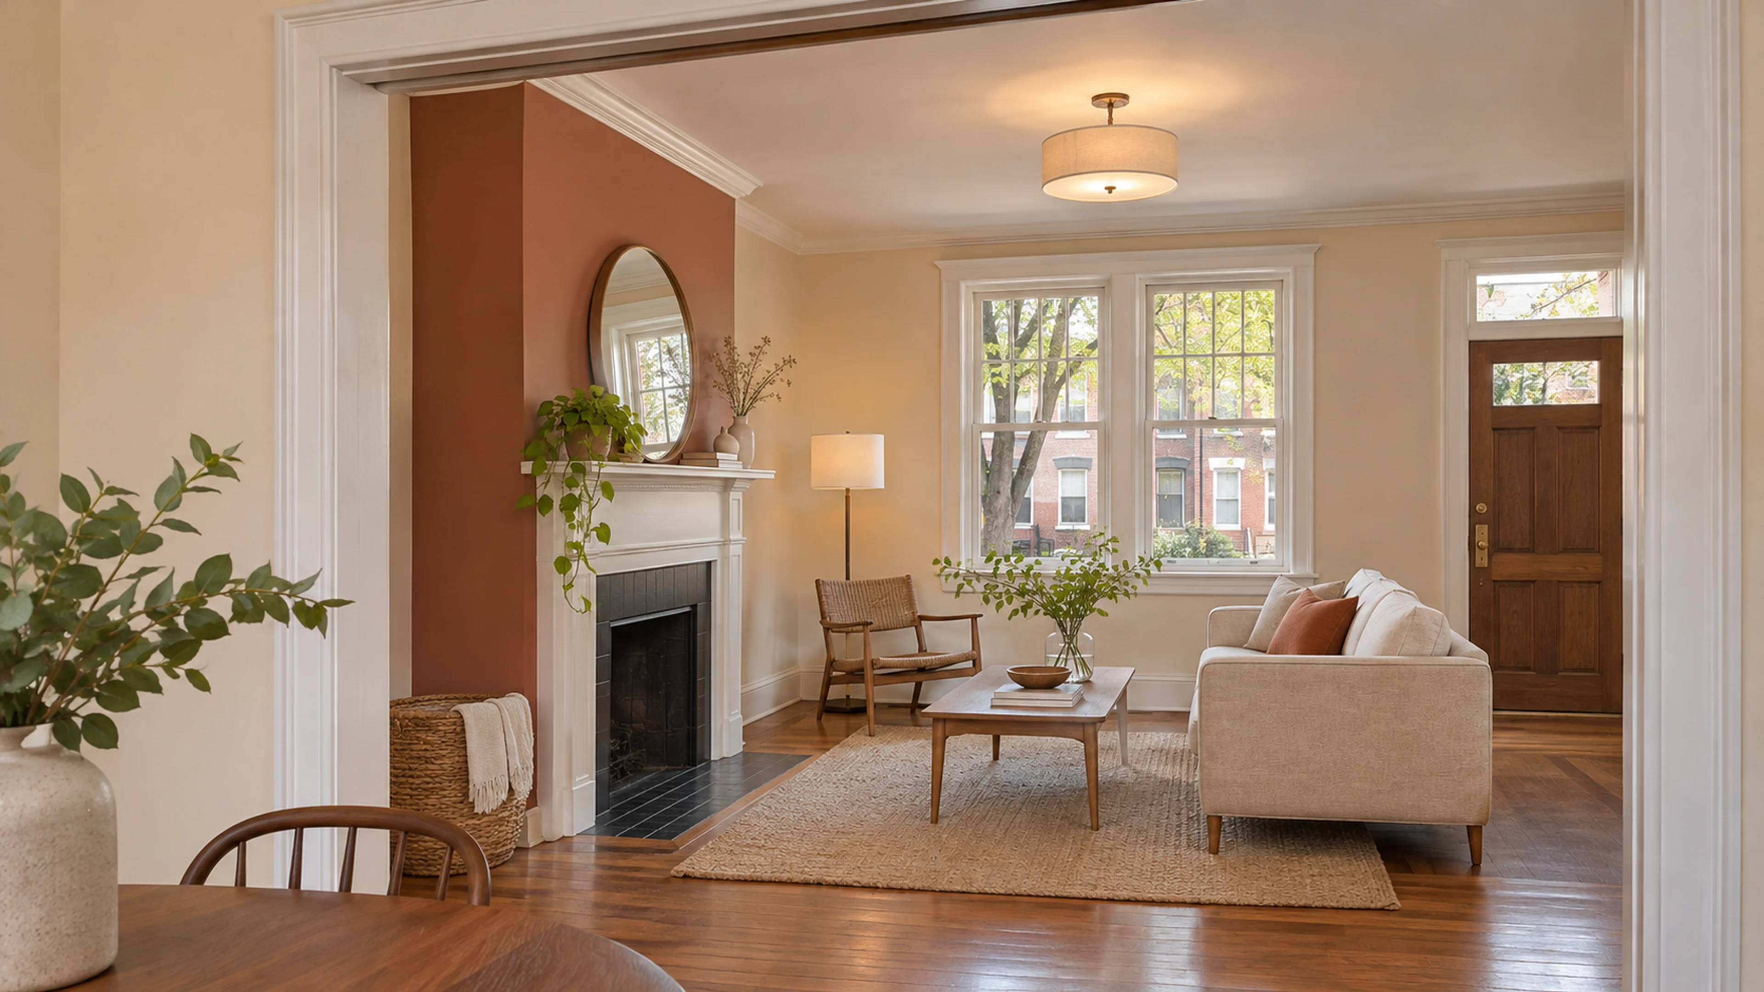
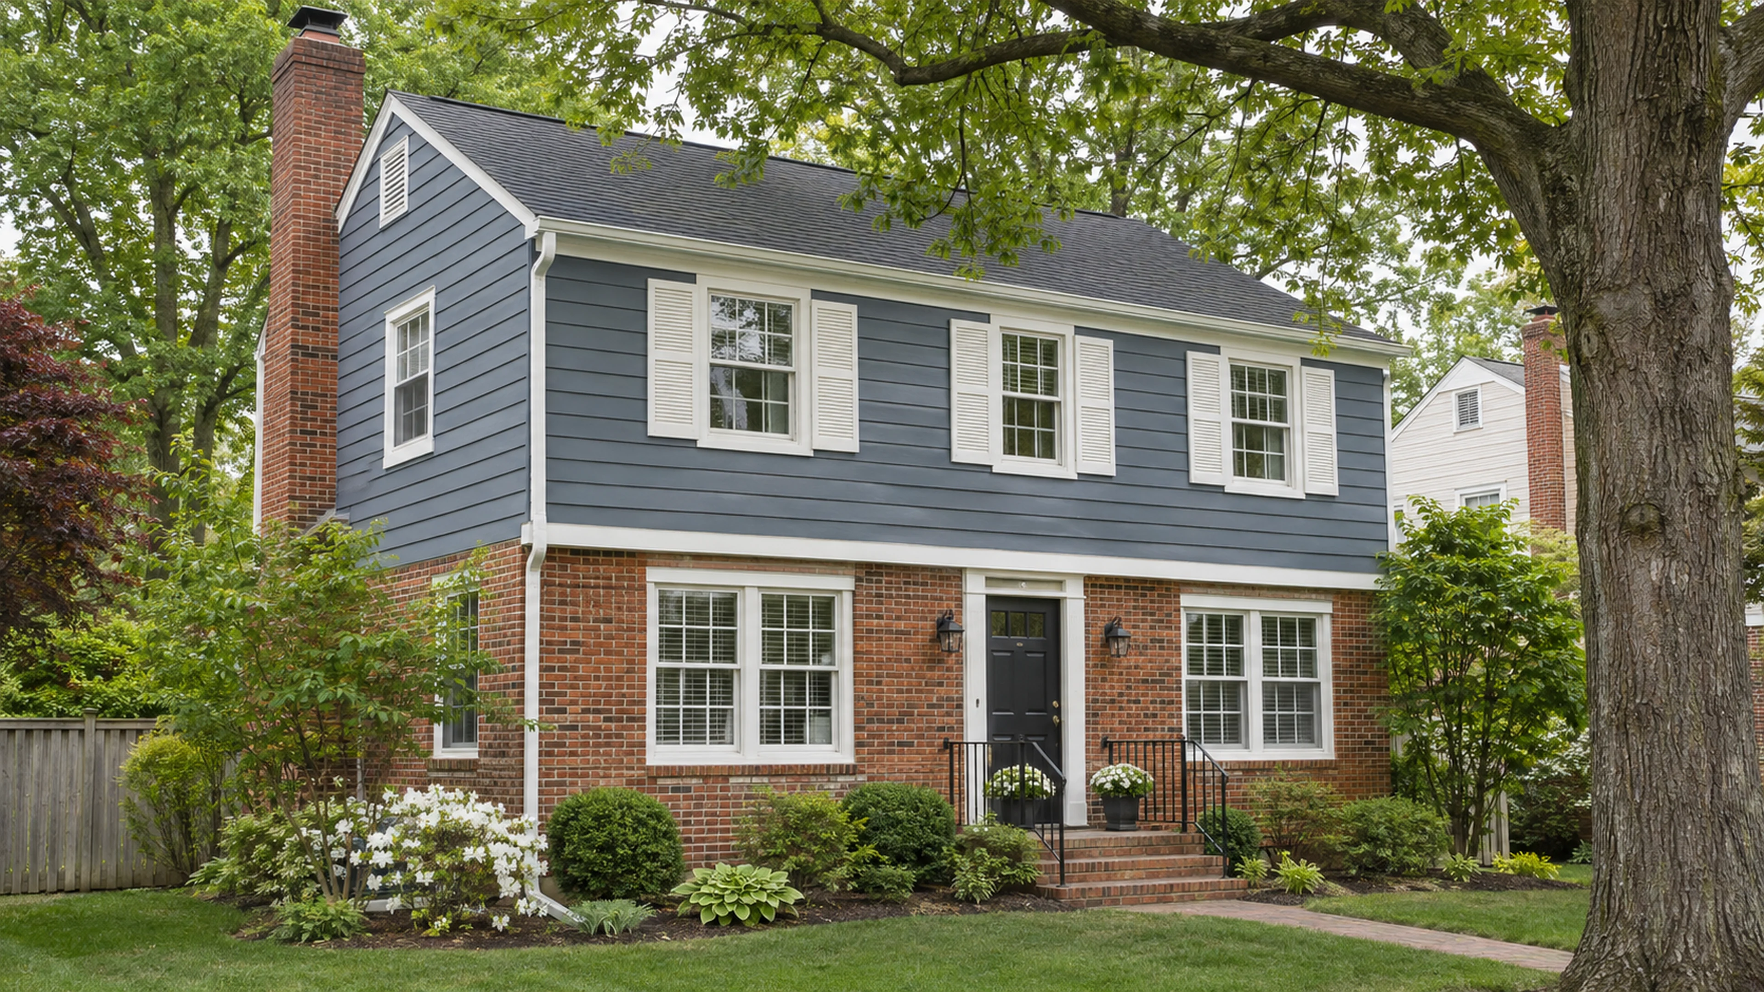
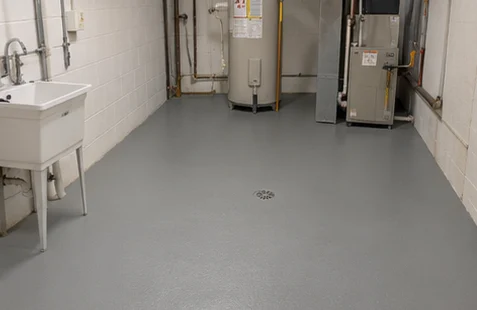
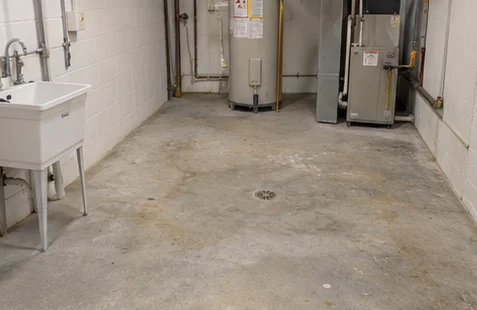
Drag the handles to explore two illustrative transformations.
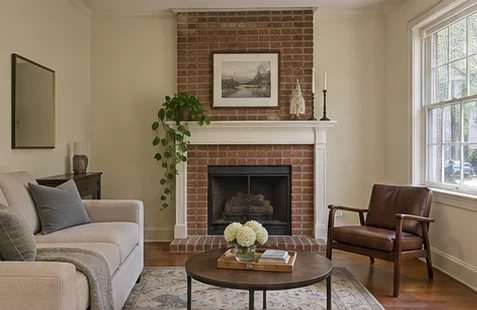
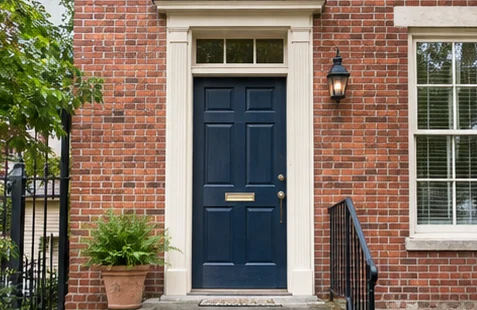
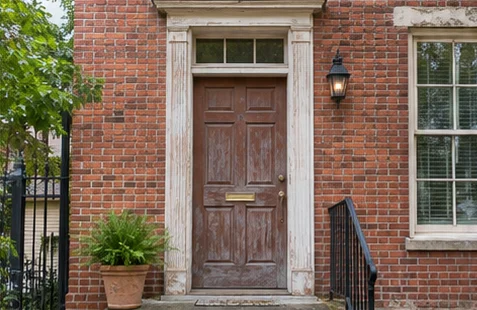
Send the dimensions and conditions you already know. We use the walkthrough to confirm the details that affect the work.
Learn how we workStart with the calculator for your service or send plans for a larger project.
Review the surfaces, access, prep and desired finish during the walkthrough.
Get a written scope and final estimate before scheduling.
Painting ranges include labor, the selected paint or compatible coating, and routine materials. The drywall base includes standard board, fasteners, tape, joint compound, hanging and Level 4 finishing. Drywall primer is an optional add-on.
We review the measurements, access, surface condition and scope. A walkthrough helps confirm preparation, protection, finish selections and any work that needs its own line item.
Yes. Choose the main service on the request form and list each additional surface or scope in the project details.
Send your measurements, photos and timing so we can scope the work.
Start with a planning range for interior rooms, exterior siding, decks, fences or suitable concrete. Each calculator measures the surfaces specific to that service.
Start with walls only. Choose a wall paint grade and use your approximate room size or measured wall square footage. Add ceiling painting, trim or doors when needed.
Ceiling height, color changes, wall condition and access can change the final price.
Quick estimate
Standard prep and two finish coats on sound, previously painted walls. Optional ceiling, trim and door painting uses products suited to those surfaces.
Base planning rate
Walls only · Standard paint · one 12 × 12 ft room.
Planning ranges include labor, the selected paint and routine materials. A walkthrough confirms measurements, prep, access and final pricing.
Use the area of the surfaces being painted. Add the square footage of each elevation, then subtract large unpainted openings.
Height, access, peeling coatings and substrate condition are confirmed at the walkthrough.
Quick estimate
Routine washing, preparation, spot priming and your selected exterior paint on sound, previously painted surfaces.
Base planning rate
Standard paint · per sq ft of paintable exterior surface with standard access.
Planning ranges include labor, the selected paint and routine materials. A walkthrough confirms measurements, prep, access and final pricing.
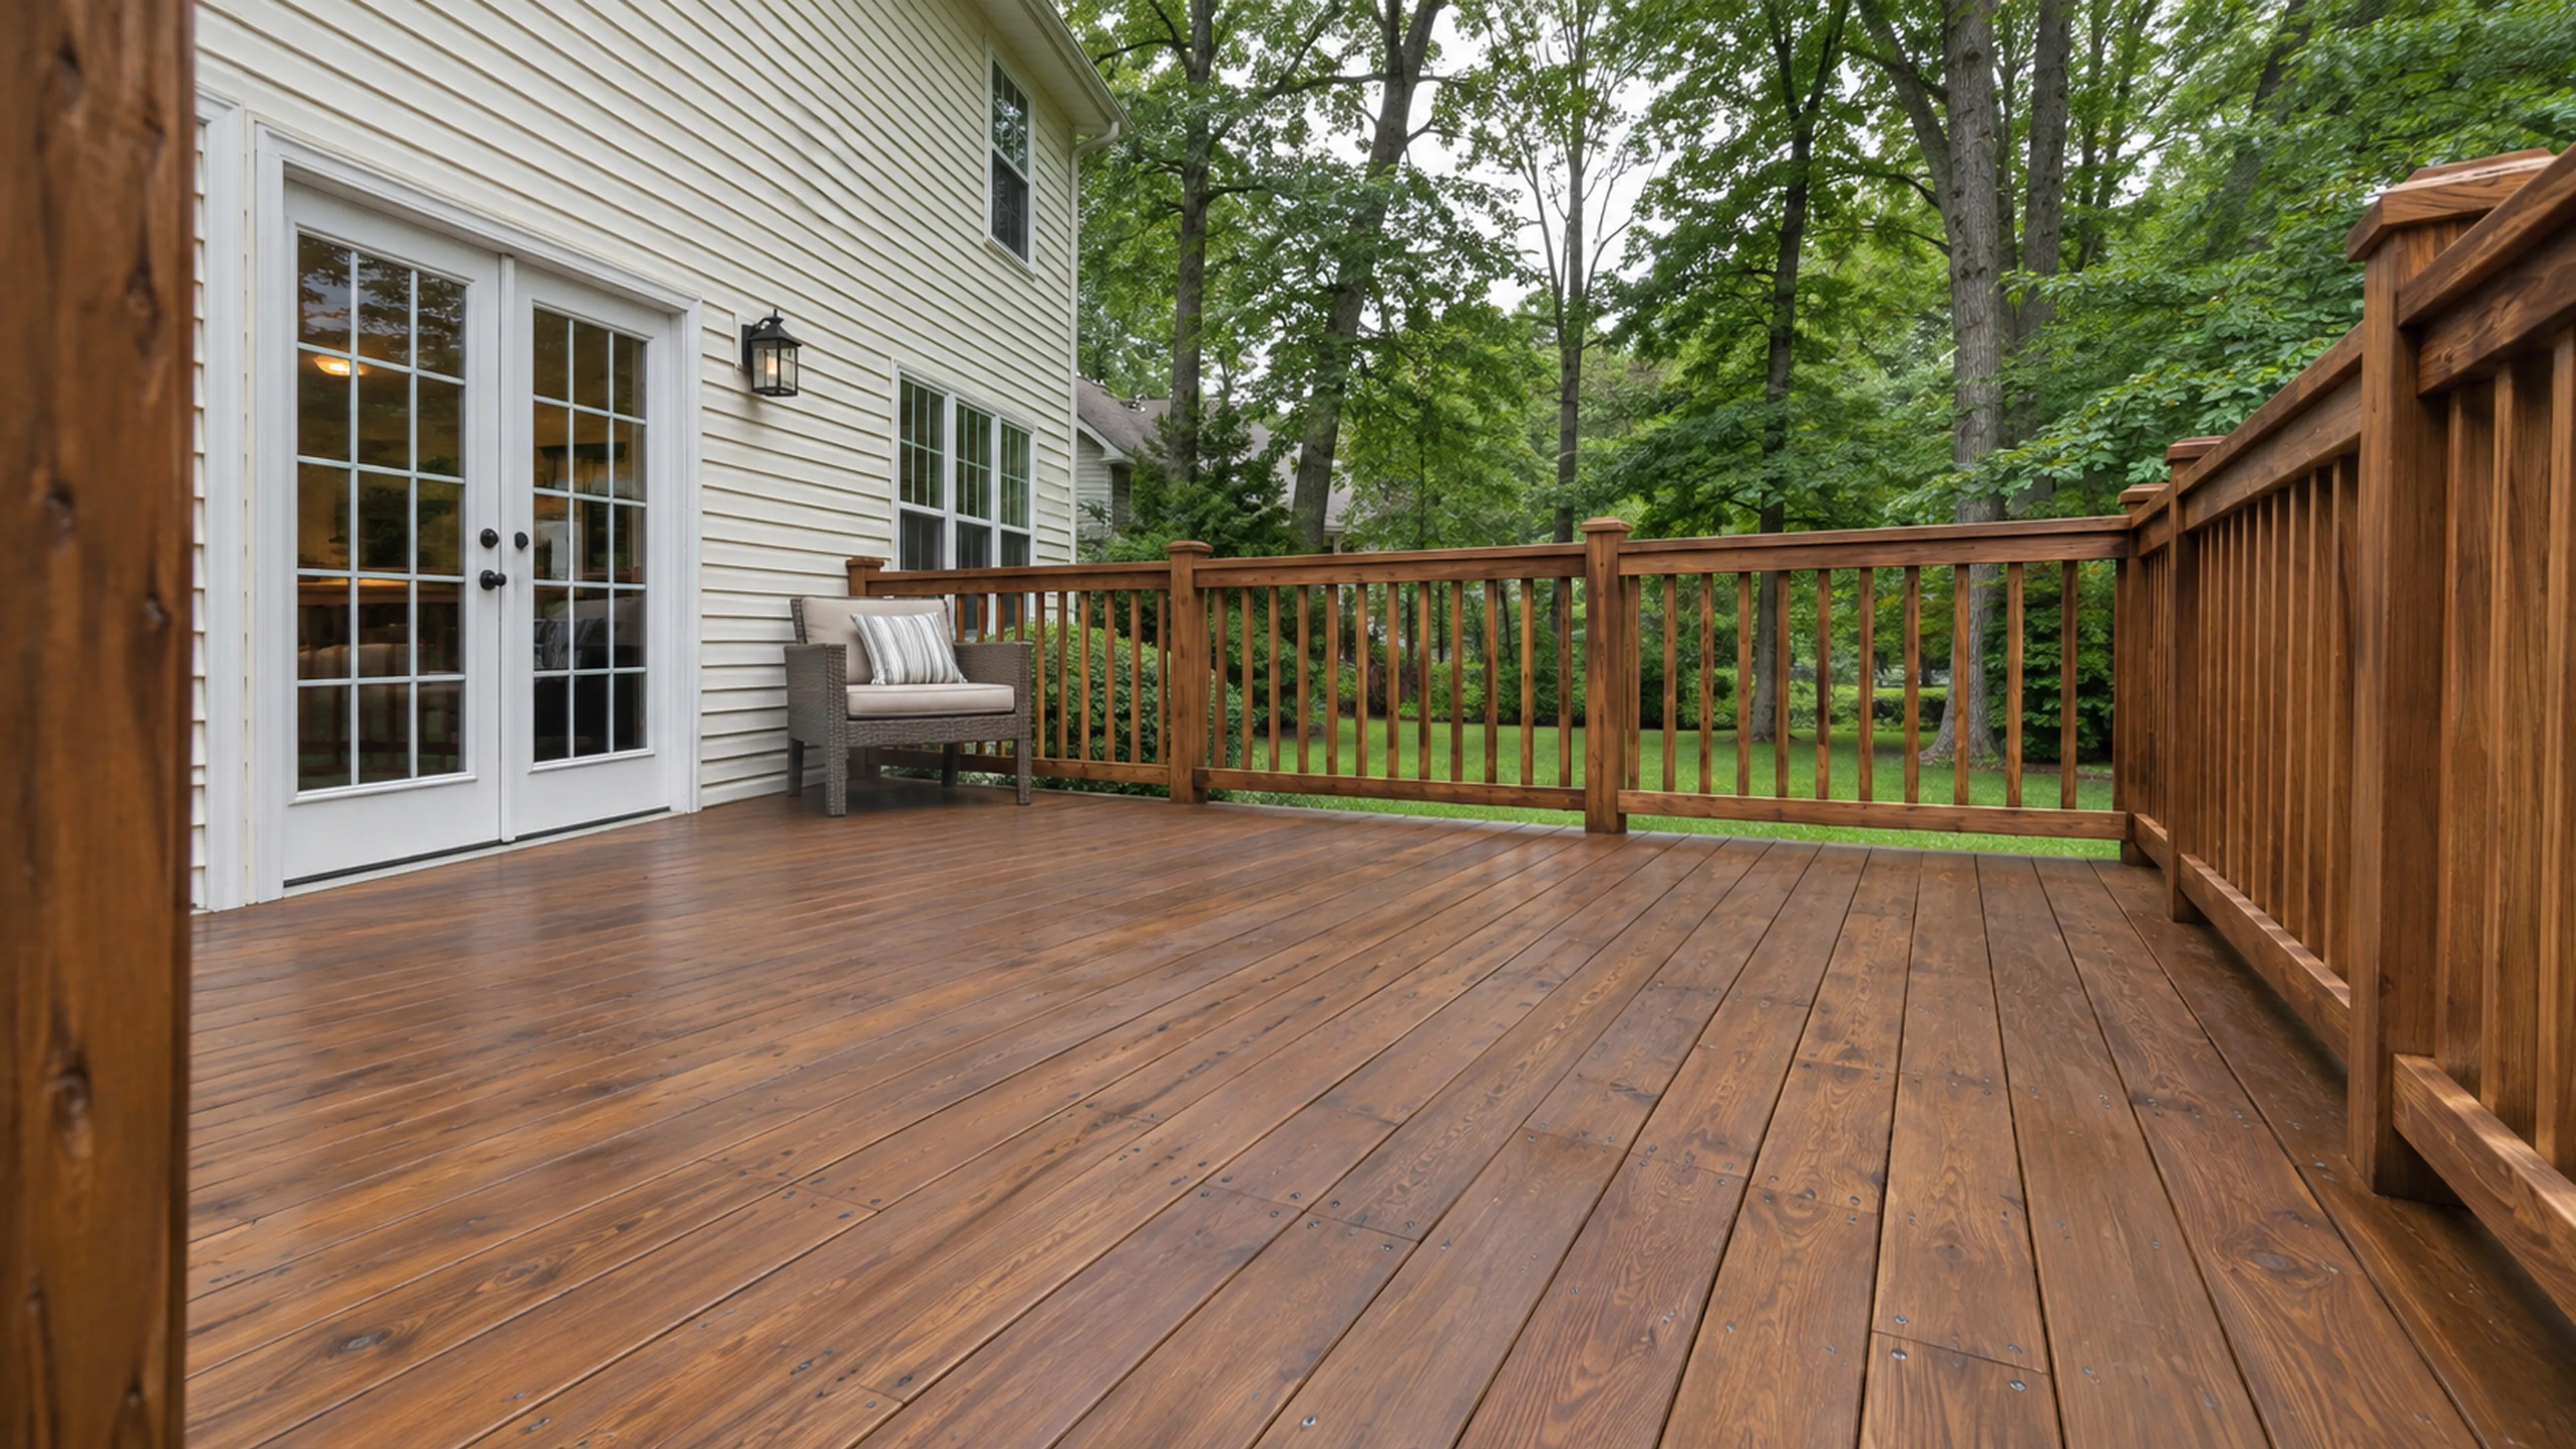
Measure the deck floor length by width. List railing length and stair count separately so the estimate reflects the details.
Existing finishes, wood condition and moisture determine the prep and products required.
Quick estimate
Routine cleaning, light sanding and standard stain on sound wood. Add railings and stair treads separately.
Base planning rate
Per sq ft of deck floor. Railings and stairs are additional.
Planning ranges include labor and standard materials. A walkthrough confirms measurements, prep, access and final pricing.
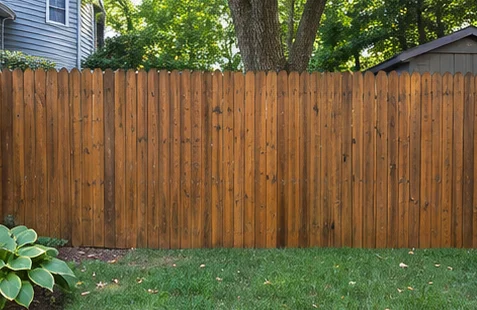
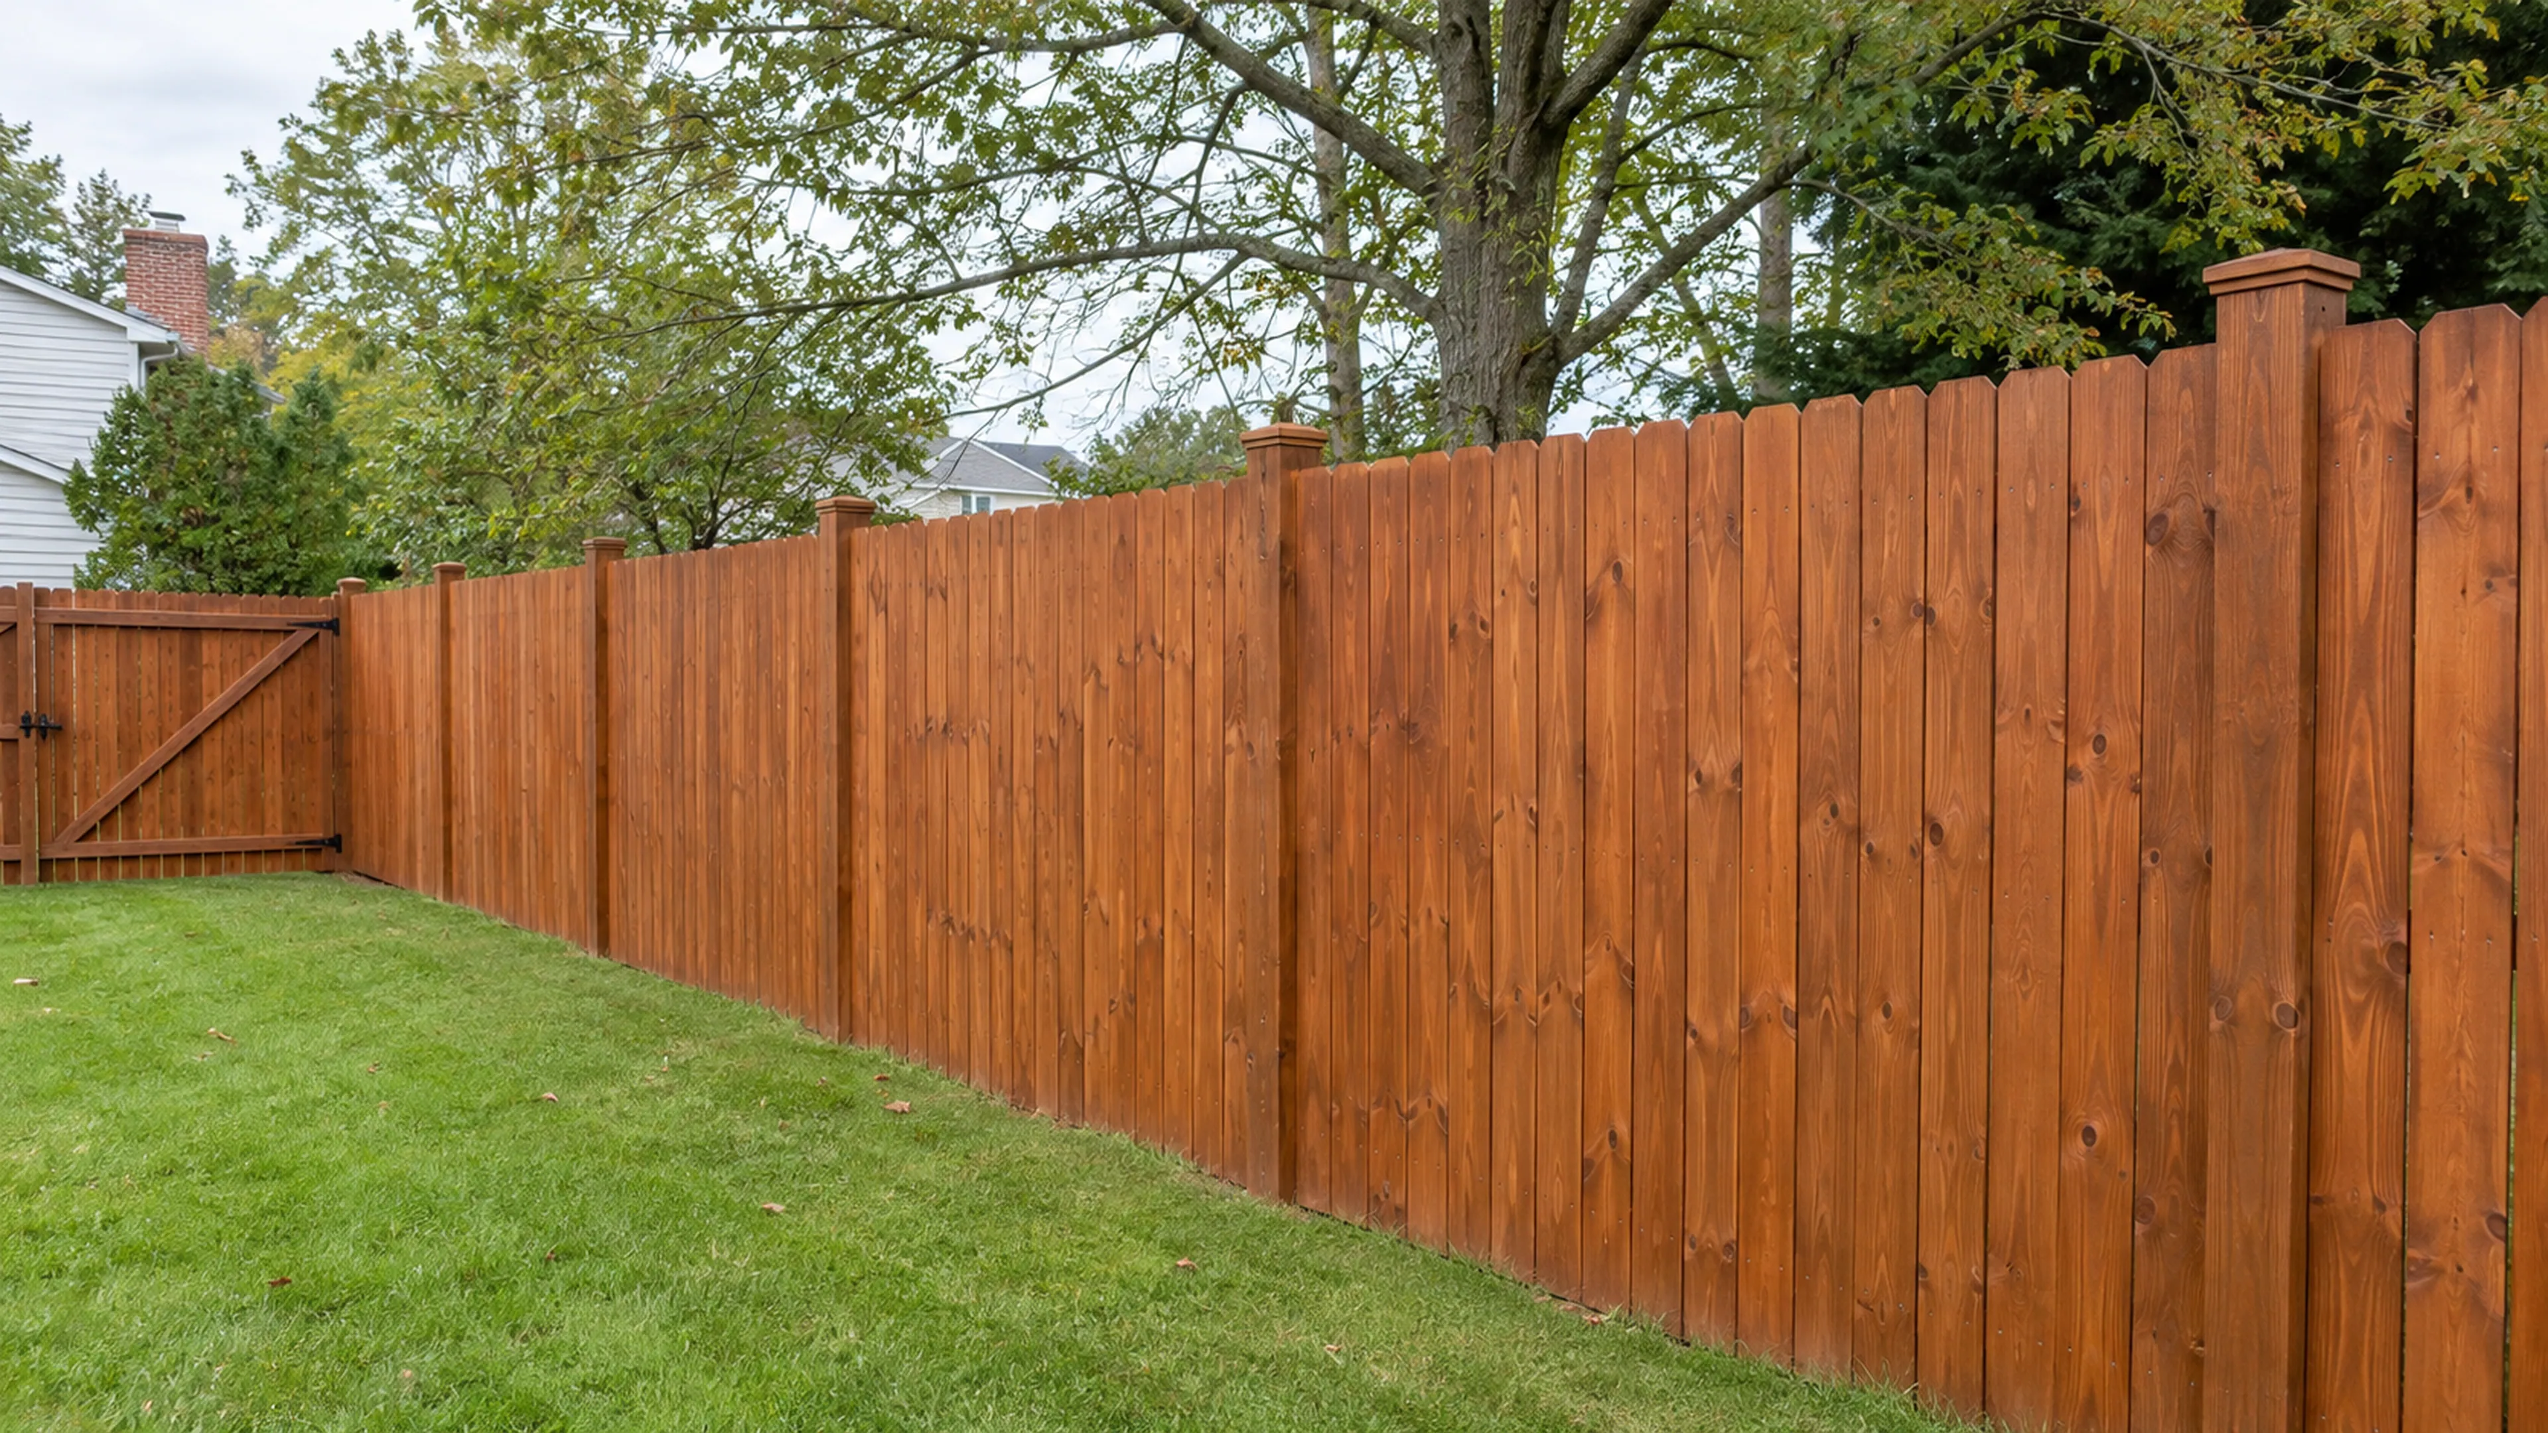
Measure the total fence length, enter its average height and indicate whether one or both sides are accessible.
Gates, decorative profiles and heavy stripping are assessed separately when applicable.
Quick estimate
Routine cleaning and standard stain on a sound wood fence. Use the second-face option when both sides are accessible.
Base planning rate
Per linear ft of a 6 ft fence with one accessible face. The estimate scales by height.
Planning ranges include labor and standard materials. A walkthrough confirms measurements, prep, access and final pricing.
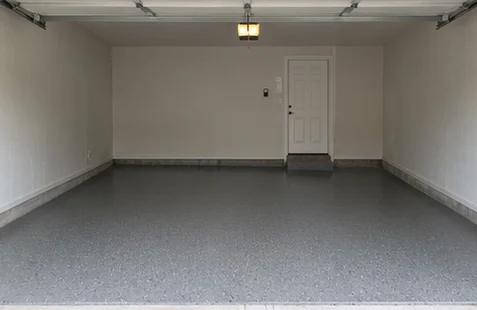
Measure the area of the slab to be painted. Tell us where the slab is, how it is used and whether it has an existing coating.
Moisture, heavy coating removal and specialty resin systems require a separate assessment.
Quick estimate
Routine preparation and standard acrylic concrete paint on a sound, dry slab. Specialty coatings are quoted separately.
Base planning rate
Per sq ft of sound, dry concrete with standard access.
Planning ranges include labor and standard materials. A walkthrough confirms measurements, prep, access and final pricing.
Send one request and list the different spaces or surfaces so we can price them together.
Copper & Bristle installs and finishes new drywall for multi-room renovations, basement build-outs, additions and new construction. Start with the project floor area or use your measured wall and ceiling areas.
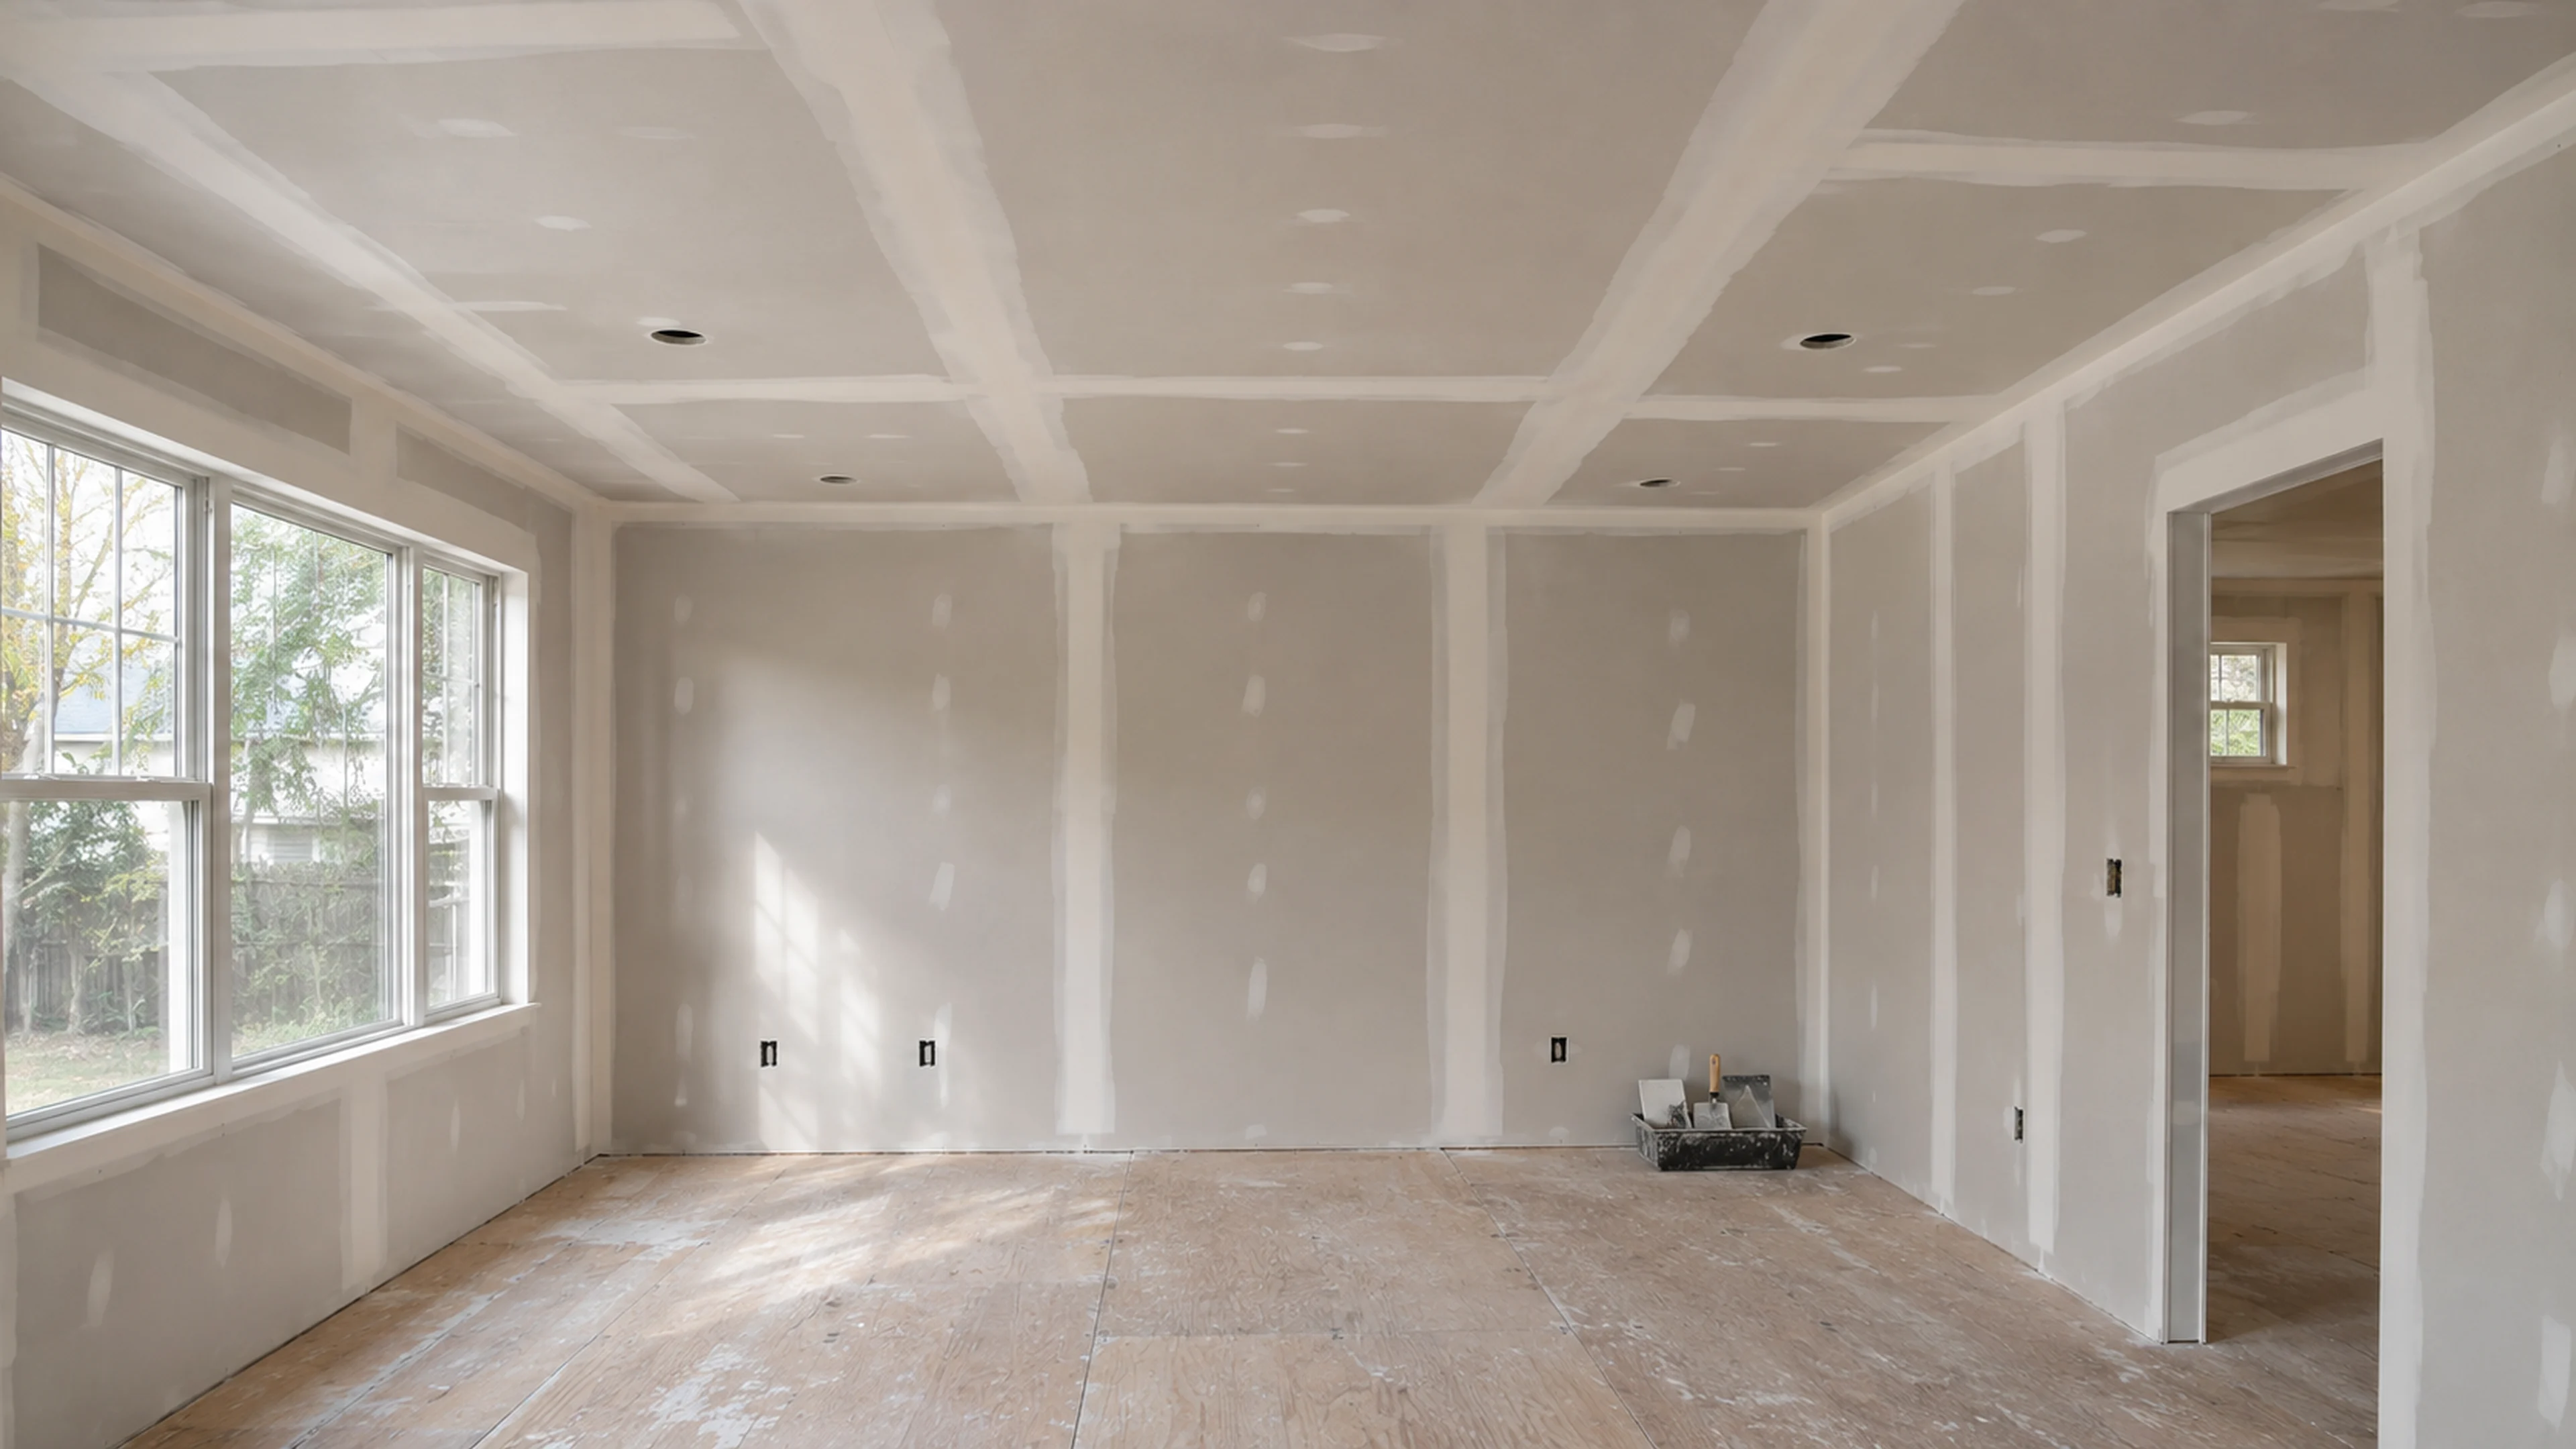
We hang and finish new drywall across defined rooms or project areas.
Drywall installation and finishing after framing and trades work on multi-room or lower-level build-outs.
Wall and ceiling drywall based on project plans and a confirmed board specification.
Larger unit or property renovations with a measurable wall and ceiling scope.
For a quick budget, enter the floor area of the rooms receiving drywall. For every square foot of floor, the quick estimate allows one square foot of wall board and one square foot of ceiling board.
Use measured mode when you have plans or a drywall takeoff, or when the job covers just walls or just ceilings. Enter the area of each surface receiving board.
The walkthrough confirms board quantities and reviews specialty boards, finishes, unusual heights and restricted access. Finish painting is scoped separately.
Quick estimate
Standard board, hanging, taping, joint compound and sanding to smooth Level 4 joints. Add one coat of drywall primer if needed.
Planning range
Quick floor estimate · 1,800 sq ft each for wall allowance and ceiling board · Level 4 finish
With one coat of primer · $10,260–$14,130
Planning ranges include labor and standard materials. A walkthrough confirms measurements, prep, access and final pricing.
Include the quantities and board requirements so we can review your project.
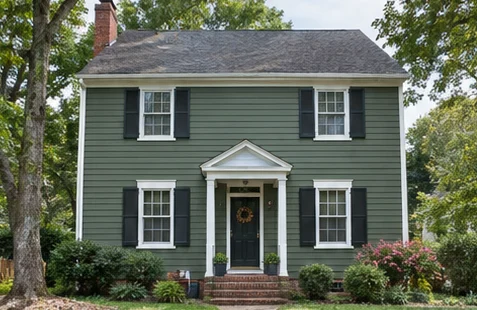
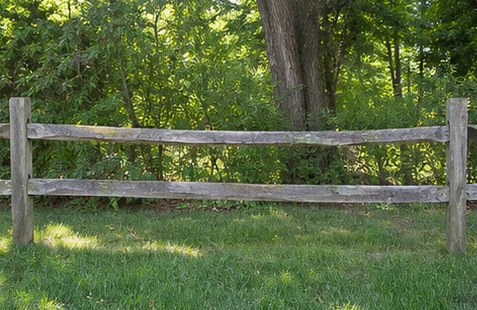
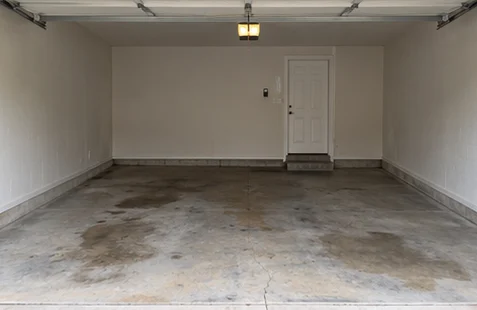
Explore before-and-after comparisons for the six service categories. Drag the handle or use the arrow keys when it is selected.
These AI-generated images illustrate possible scopes and finishes. They are examples for planning.
Paint walls, ceilings, trim and doors for a single-room update, a multi-room repaint or a move-in refresh.
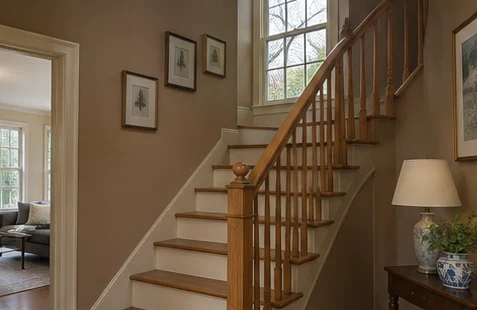
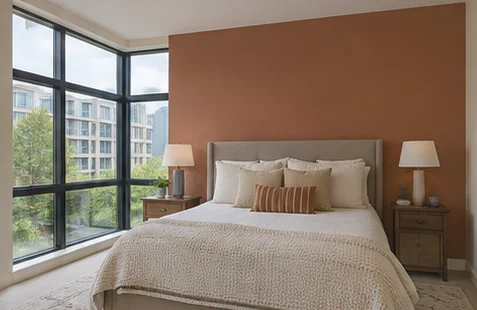
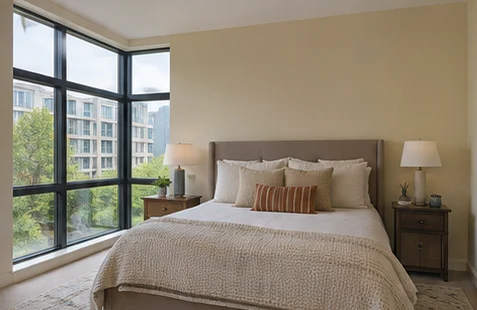
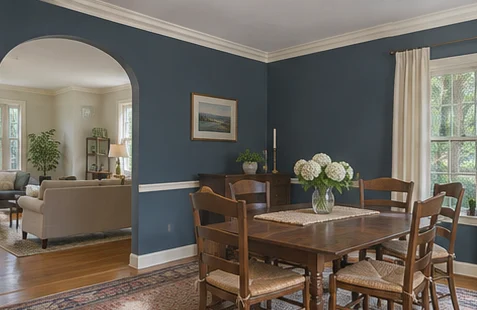
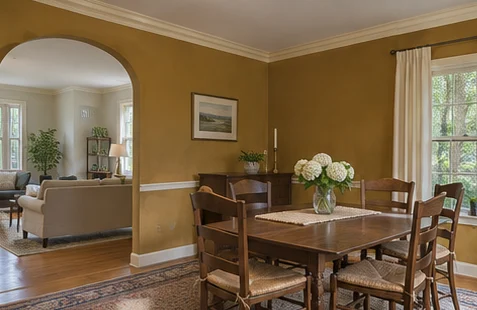
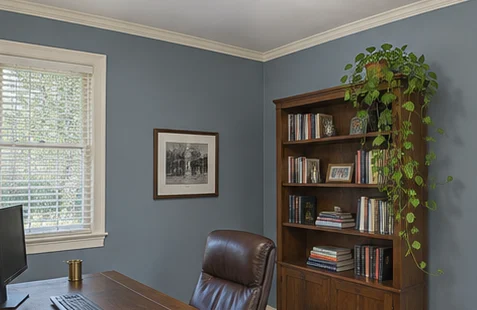
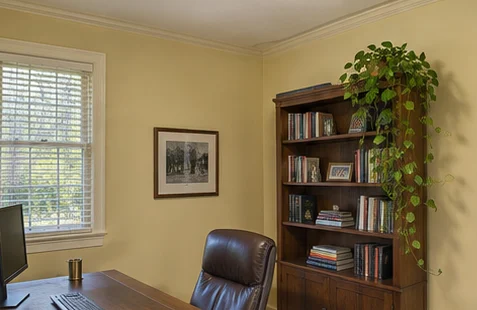
Repaint exterior siding and scoped trim on houses, townhomes and other residential properties.
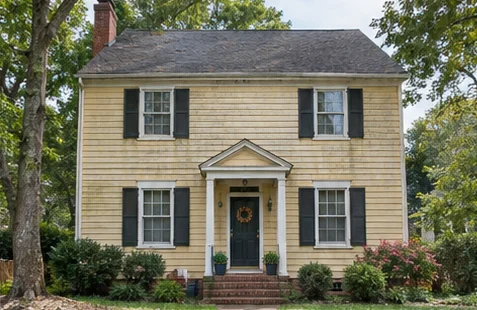
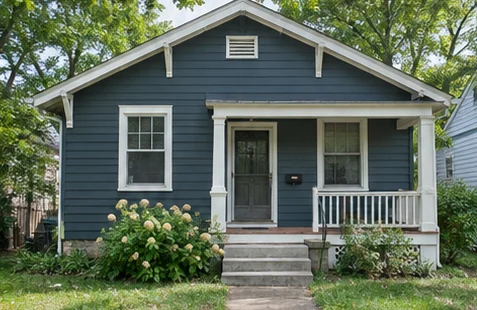
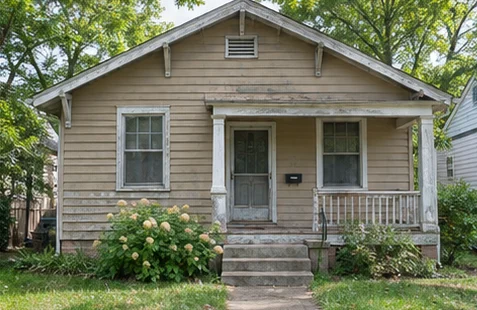
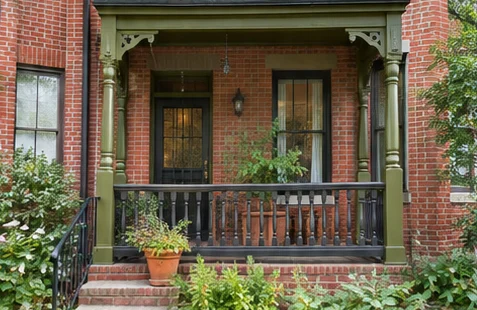
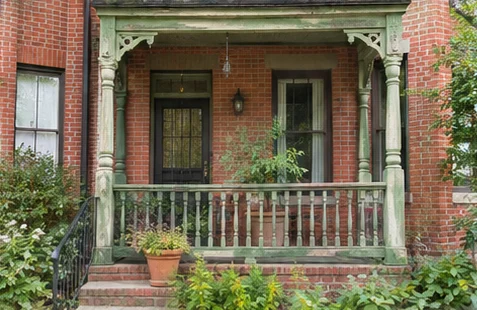
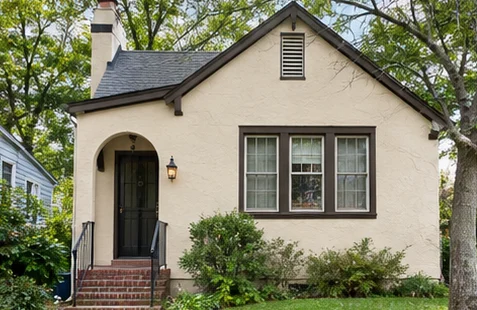
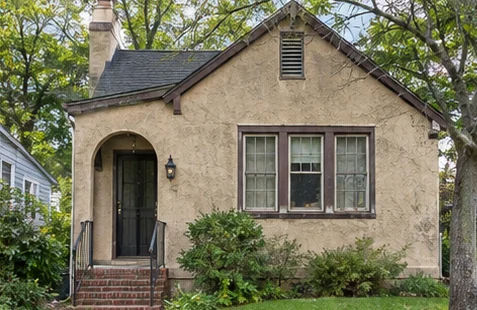
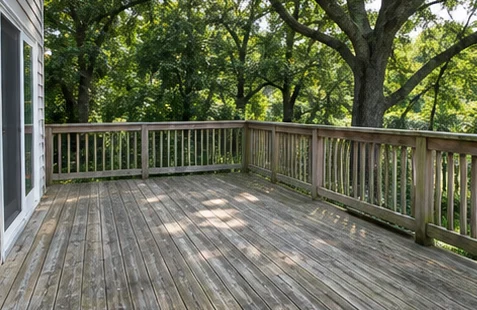
Give weathered deck boards a fresh finish with deck-floor, railing and stair scope measured separately.
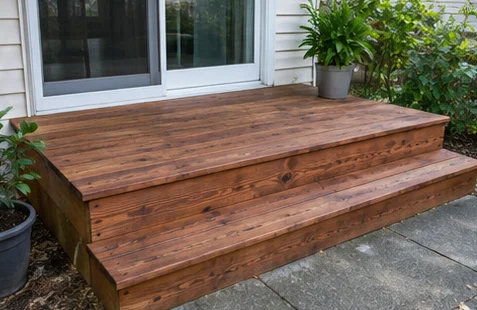
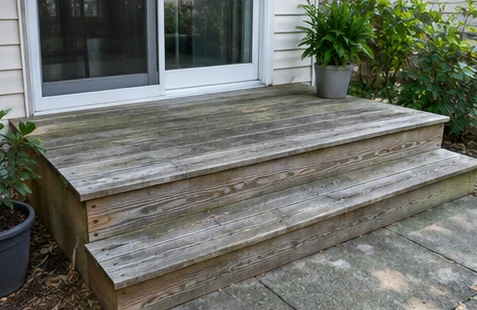
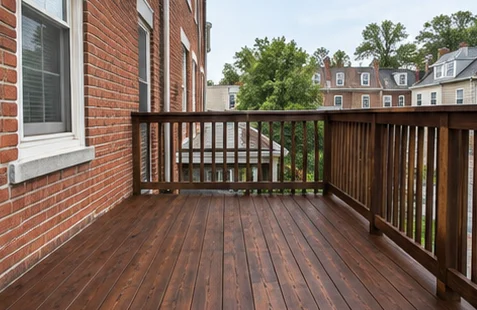
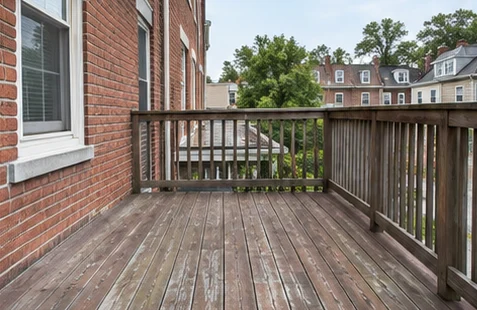
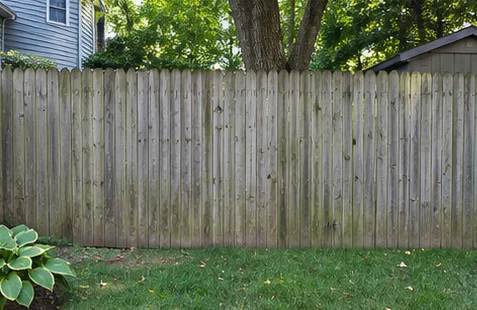
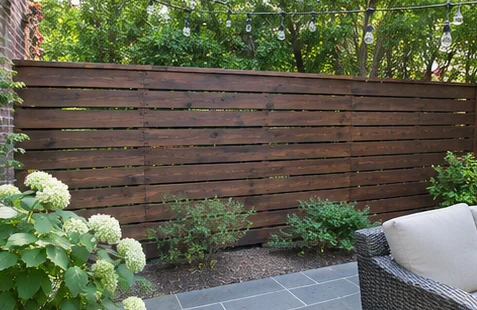
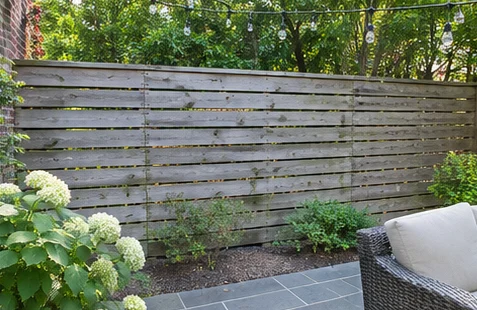
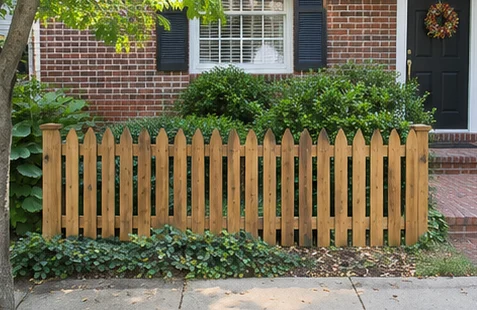
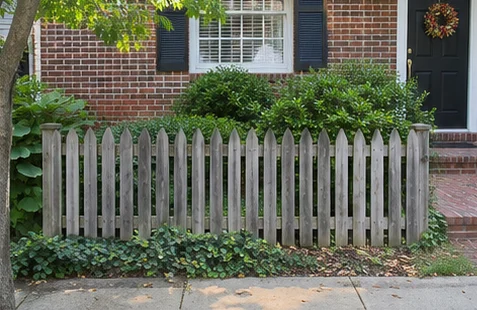
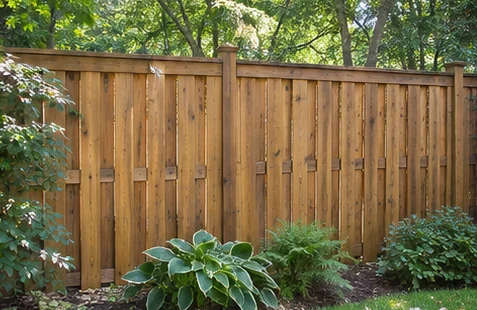
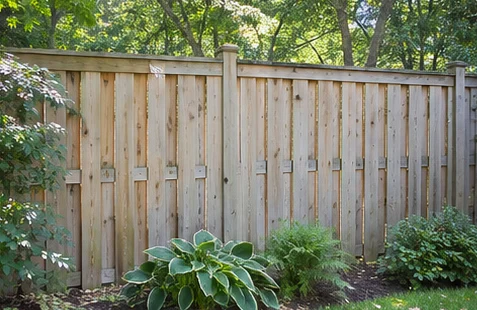
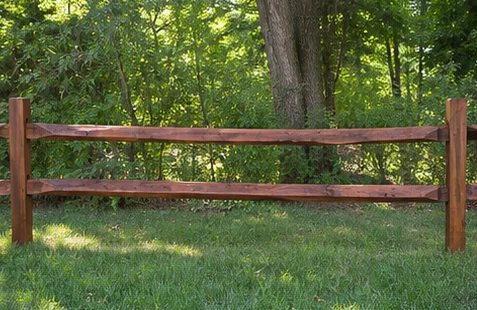
Plan a wood fence stain by fence length, height and which faces are accessible.
Refresh sound concrete on suitable porches, patios or other surfaces with a compatible coating.
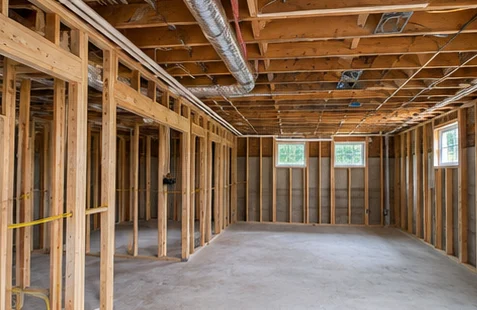
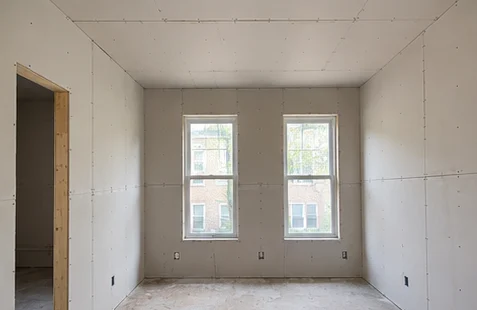
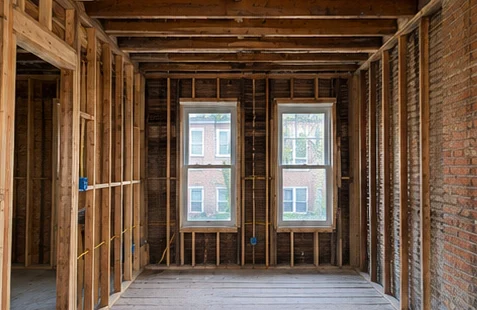
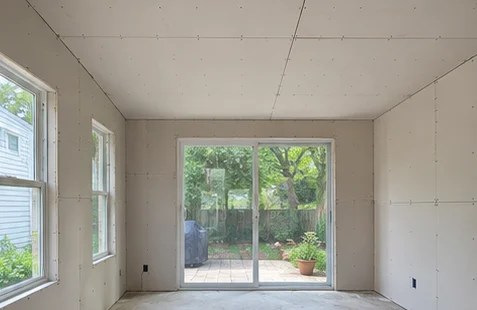
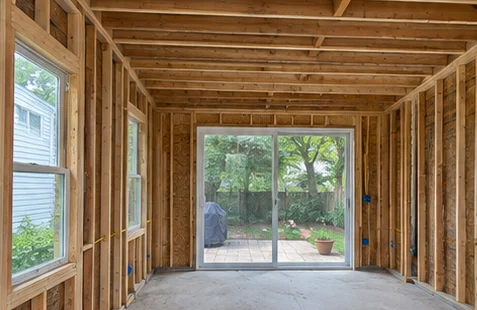
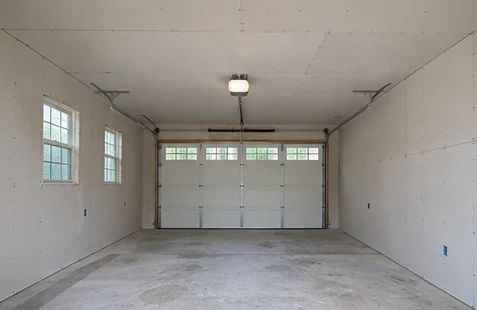
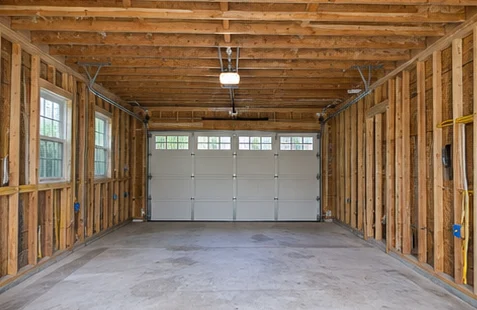
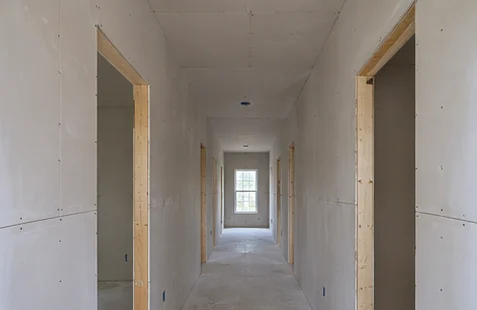
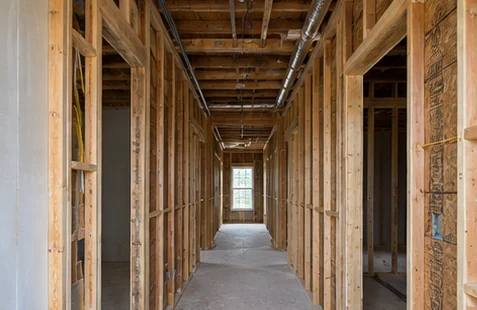
These examples show framing and newly hung drywall at the installation stage.
Send your measurements, photos and timing so we can scope the work.
Copper & Bristle Painting & Drywall serves homeowners, property managers and renovation teams in the Washington, DC metro area. We provide painting and install and finish new drywall for larger projects.
We start by defining the rooms, elevations or board areas in the scope. Then we confirm access, protection, preparation, and the finish or materials needed for the project.
For occupied spaces, we review work areas and sequencing before the start. For construction and renovation, we coordinate the drywall scope around framing readiness and the other trades.
Use a calculator or send measurements and photos for a budget range.
Review the surfaces, prep, access and finish selections.
Review the written scope and estimate before the project is scheduled.
We review projects across Washington, DC and nearby parts of Maryland and Northern Virginia. Include your ZIP code so we can confirm coverage for your project.
Check project coverageYes. Choose the main service on the request form and list each additional surface or scope in the project details.
Copper & Bristle focuses on the Washington, DC metro area, including parts of Maryland and Northern Virginia. Include the project ZIP code so we can confirm coverage.
Copper & Bristle installs and finishes new drywall for multi-room renovations, additions, basement build-outs and new construction. Send your wall and ceiling takeoffs or plans if available. The base includes a Level 4 joint finish, and drywall primer can be added.
Send your measurements, photos and timing so we can scope the work.
Share your project location, service and measurements. The details help us confirm coverage and prepare for the walkthrough.
We’ll use the information to review project fit and scope. Final pricing follows a walkthrough or plan review.
Complete the details, then choose text or email to send your request through CGC Pro Solutions. You can attach project photos in your messaging or email app.